Hired by the City of Tucson, this project’s main goal was to create a master plan for a new Transit Oriented Development (TOD) design that will see the addition of a light-rail streetcar system along Speedway Blvd and Stone Ave. The streetcar will connect the existing downtown line with a new line that stretches to the Tucson Mall in the north. Speedway is the main road that sees the largest majority of traffic moving into the University of Arizona off of the I-10 Interstate. Stone is a smaller street network that connects the downtown area of Tucson to neighborhoods in the north.
The city hopes to improve the existing community that currently features several outdated, underutilized hotels and houses outside the Downtown Pima Community College (PCC) Campus. It is also the aim of this project to revitalize De Anza Park, which is primarily used by homeless, by introducing a new 12,000 sq ft community recreation center. The addition of the new recreation center and proposed transit stops will greatly improve the image of the City of Tucson and the University as the site is one of the first impressions and sights of visitors into the area. It is expected that businesses and communities along the proposed corridor will contribute to the success of the new line.
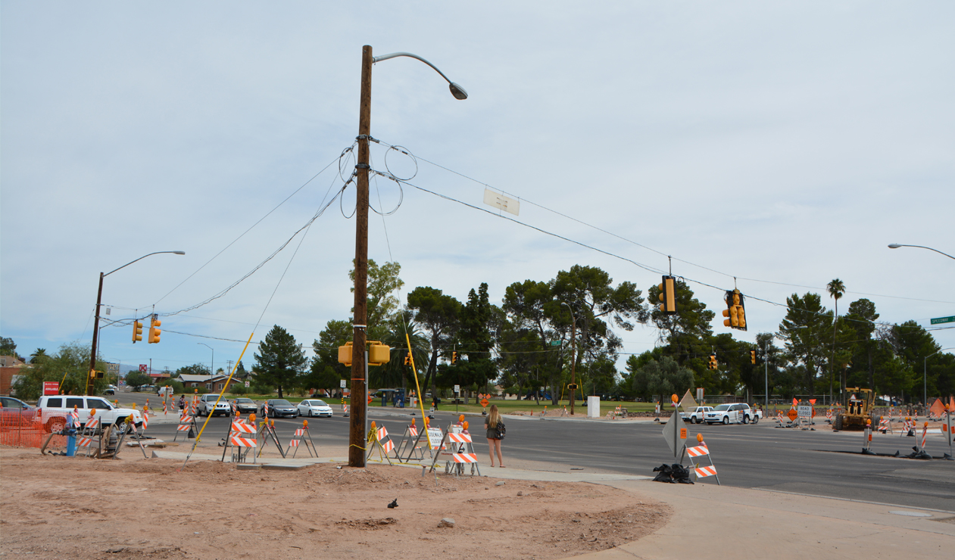
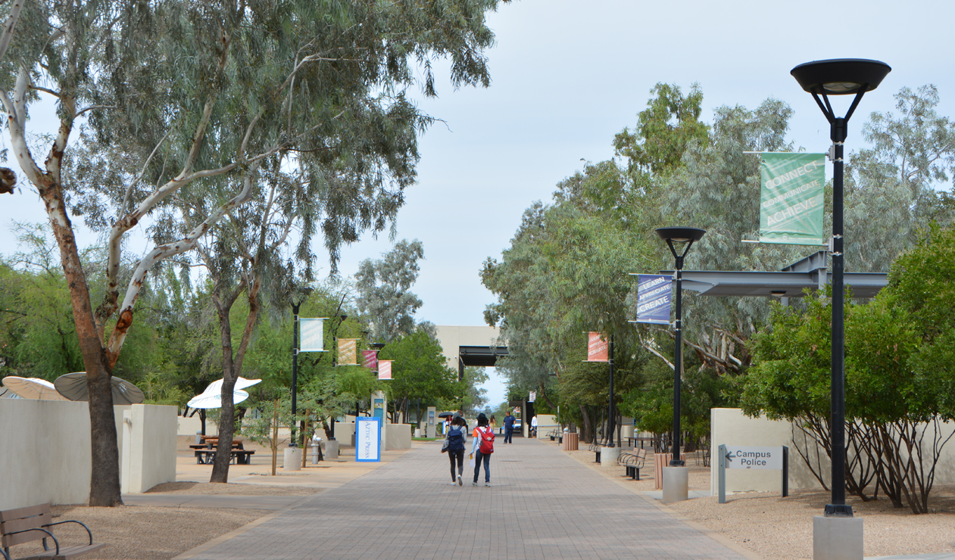
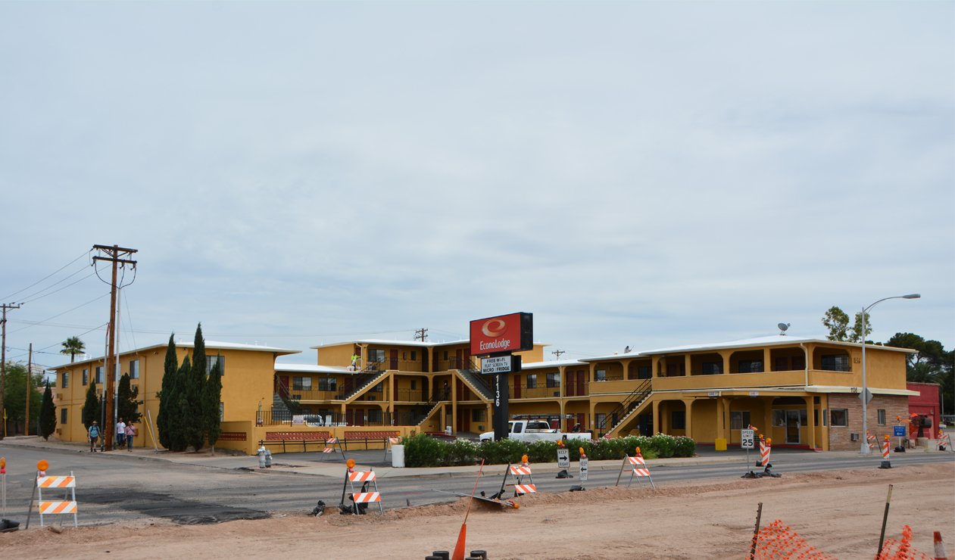
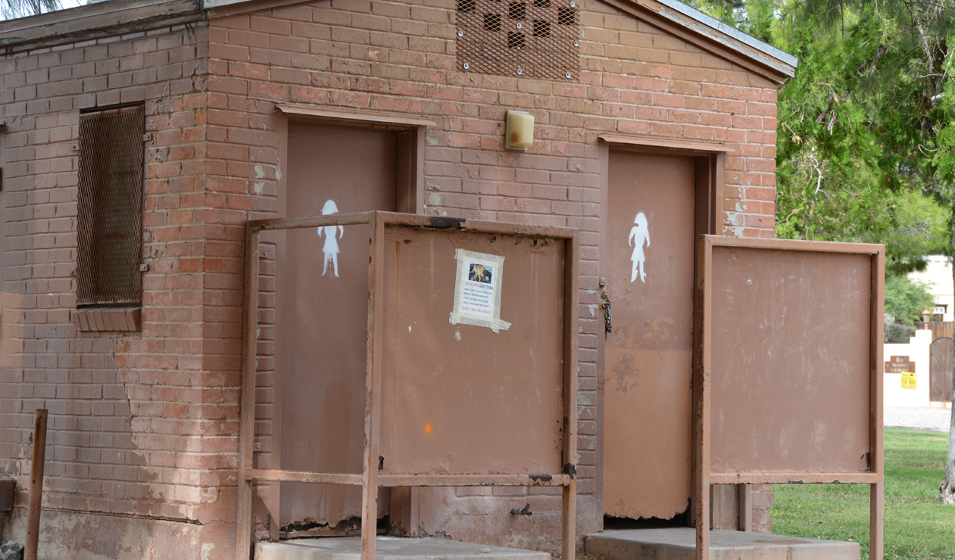
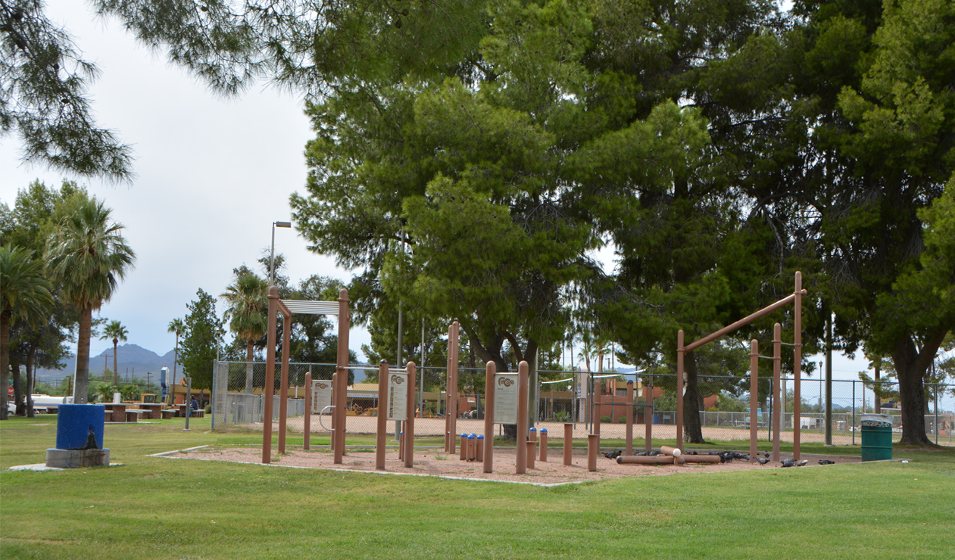
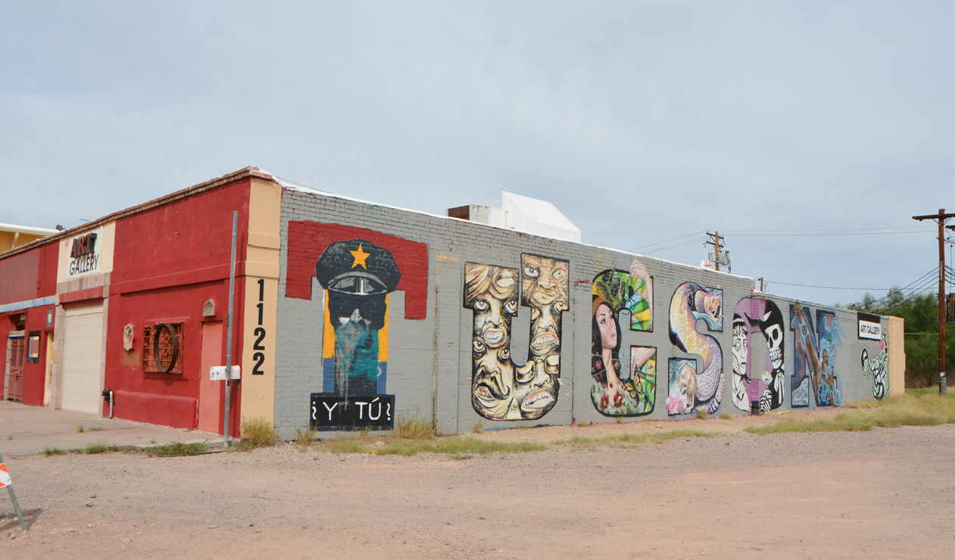
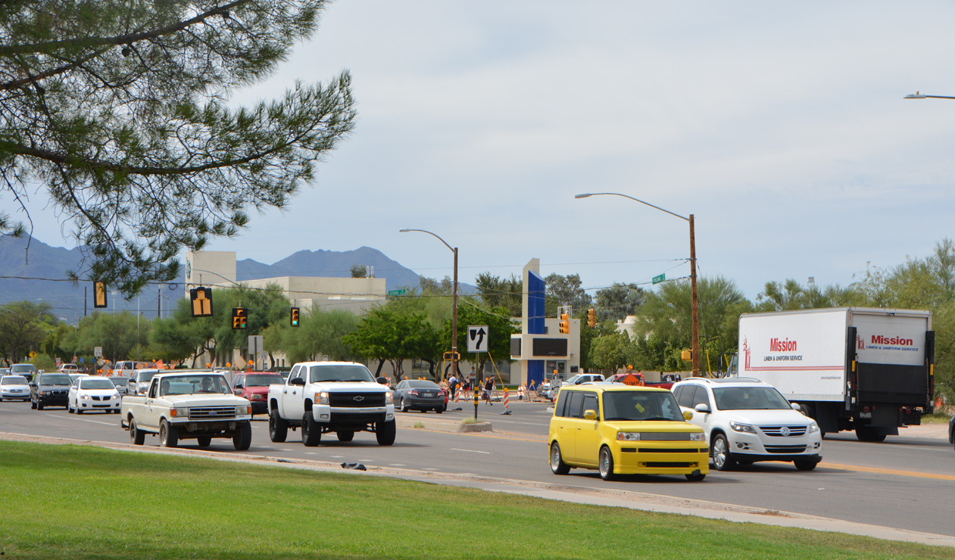
Images of the Existing Site, featuring several outdated and underutilized hotels and housing.
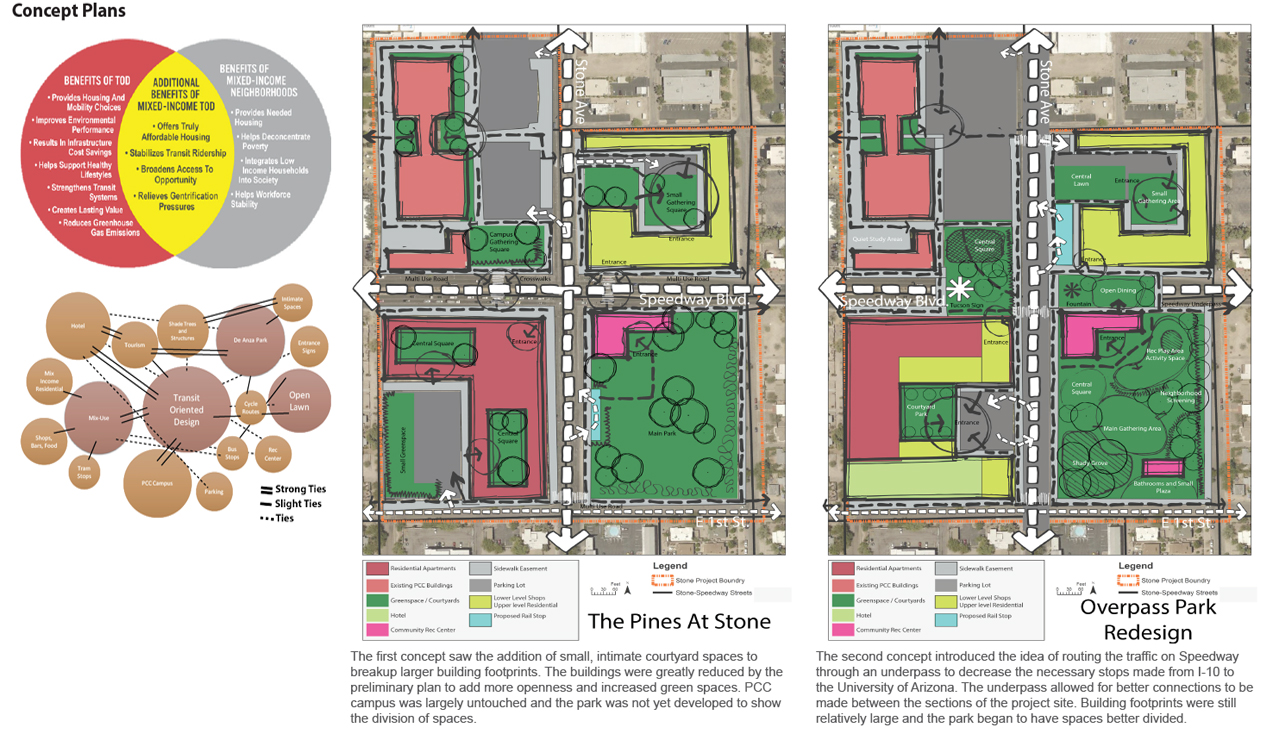
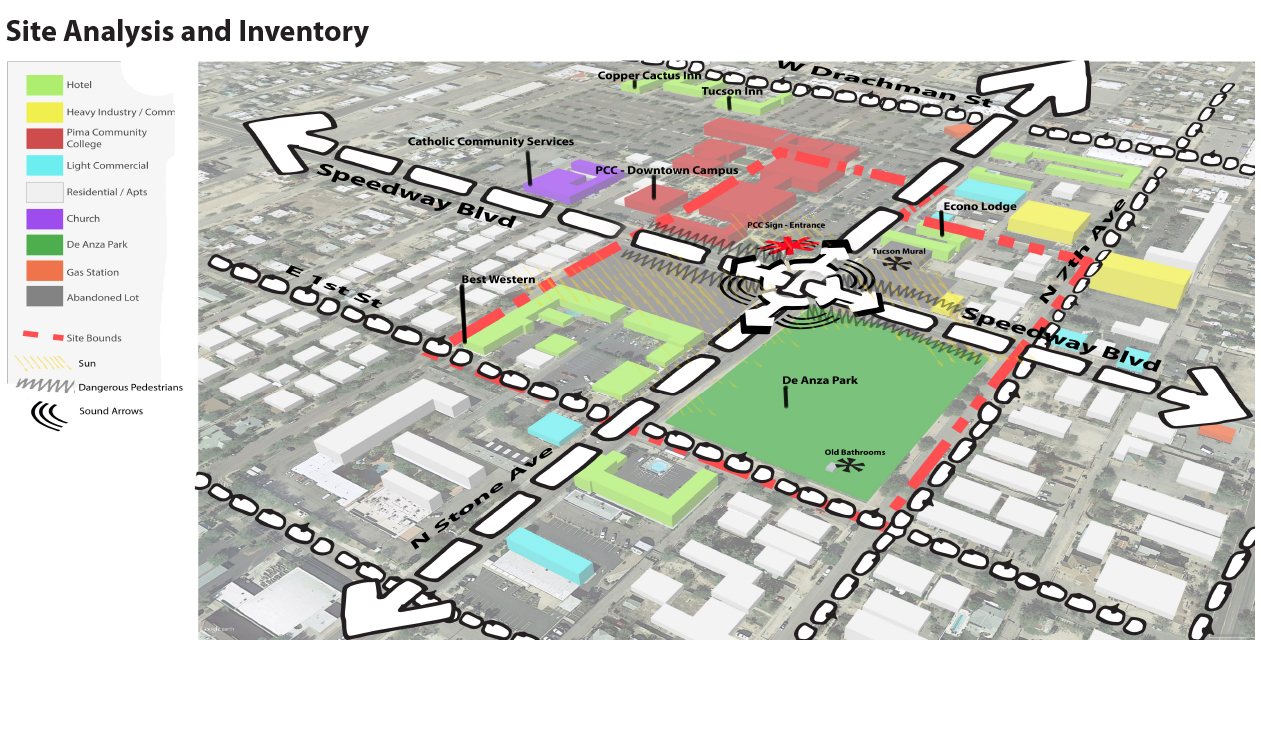
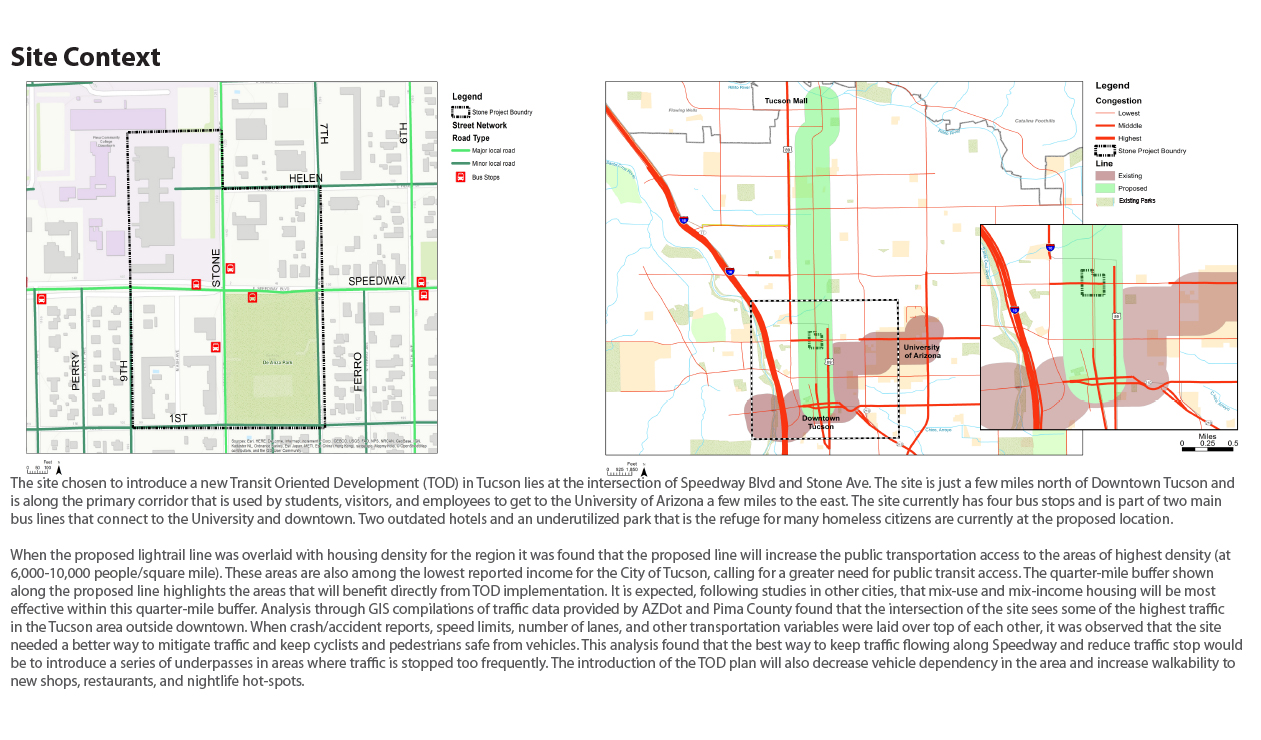
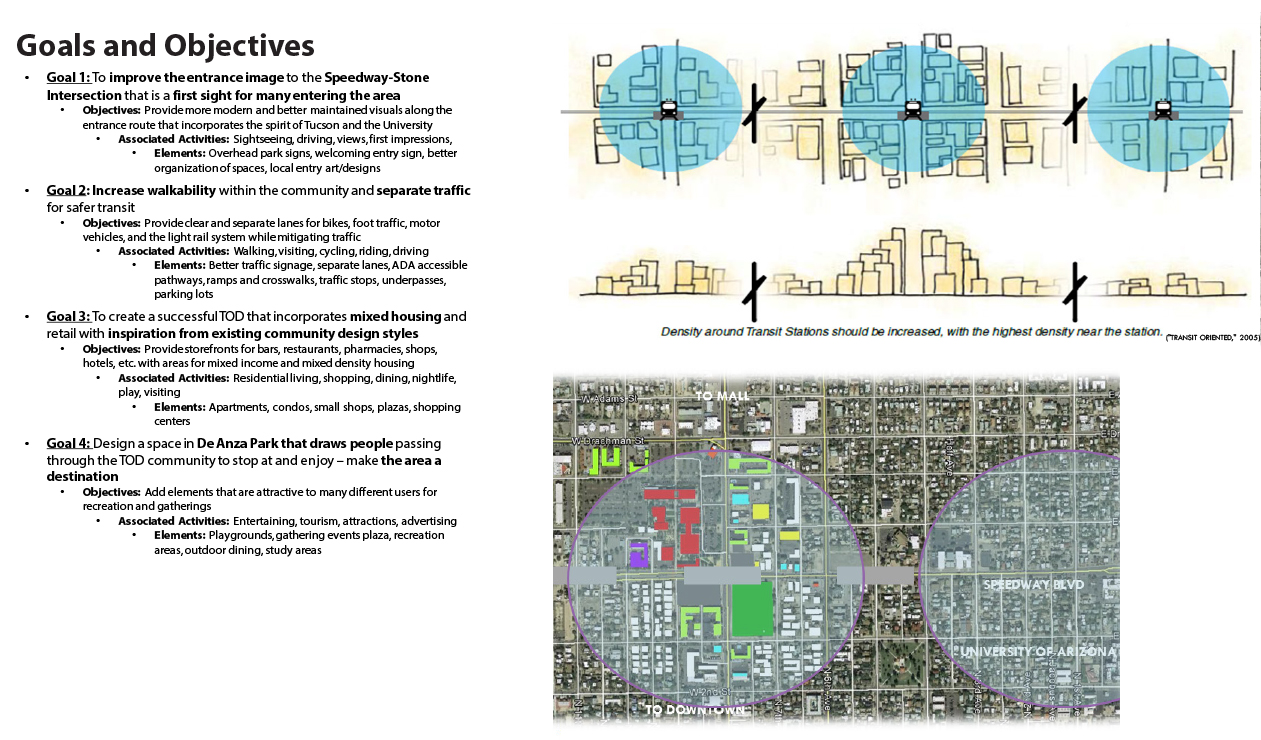
Pictures of the site analysis, including traffic and usage analysis and concepts.
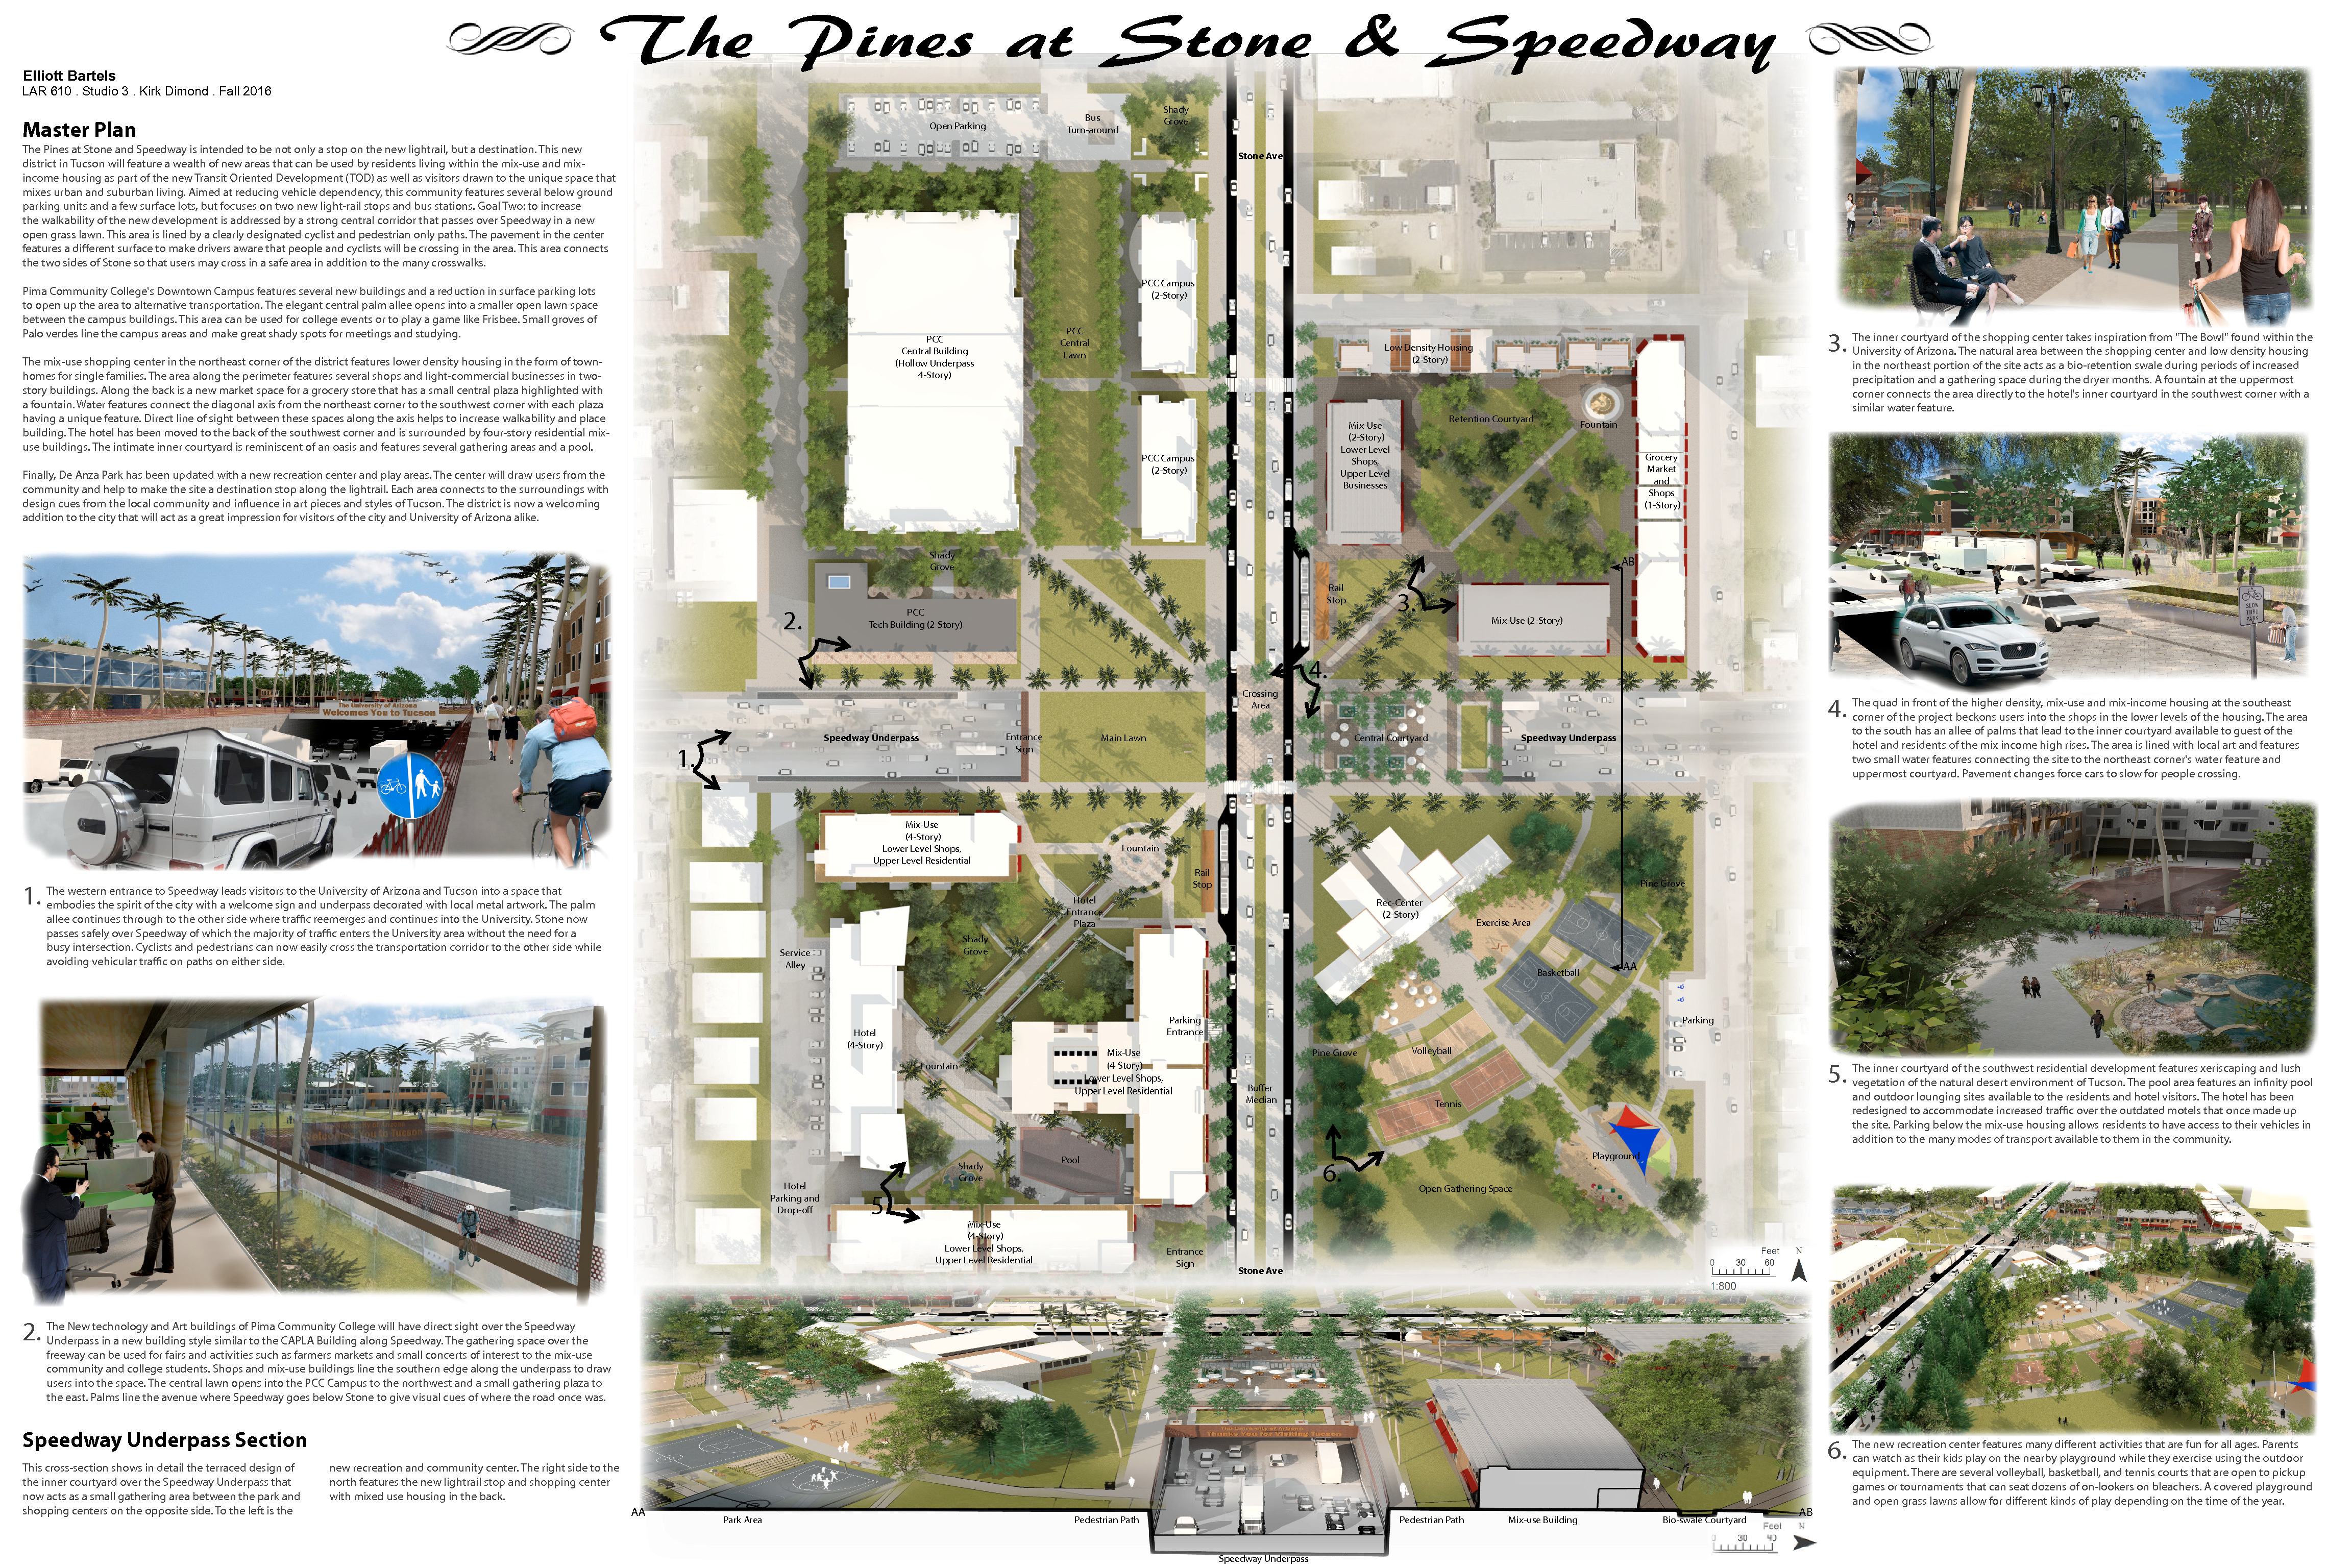
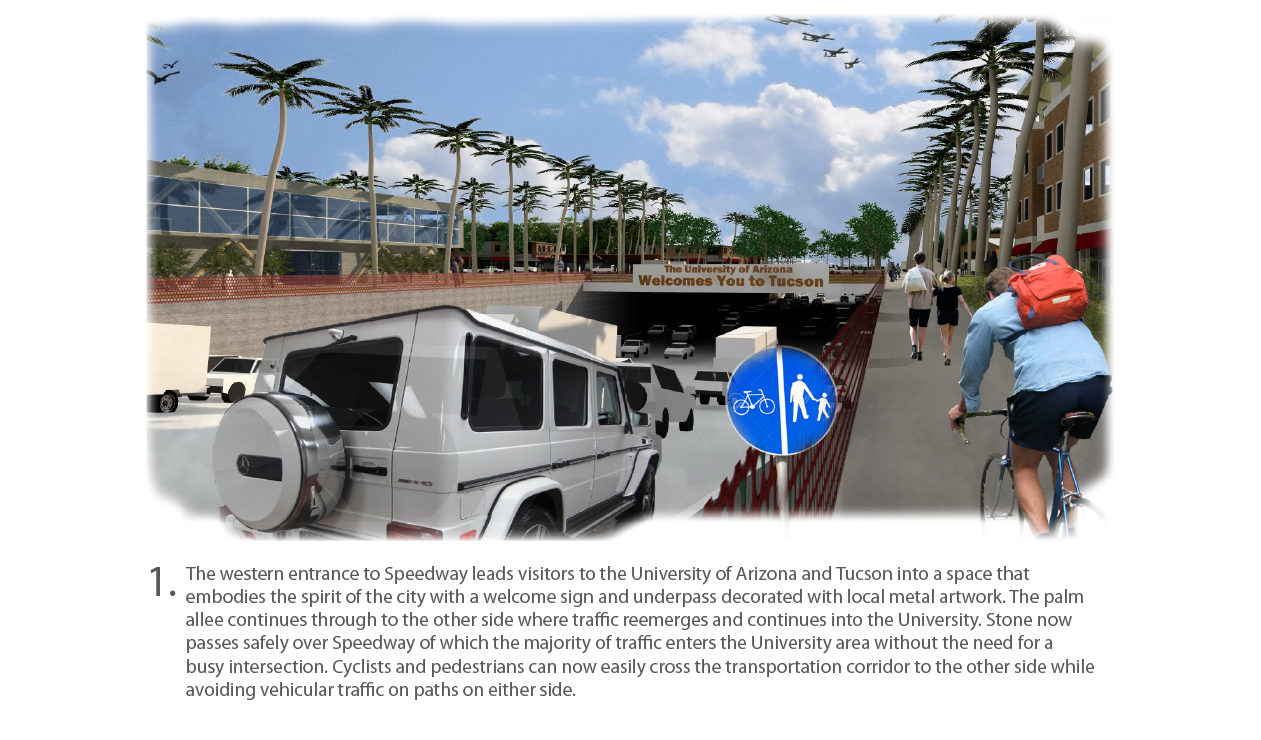
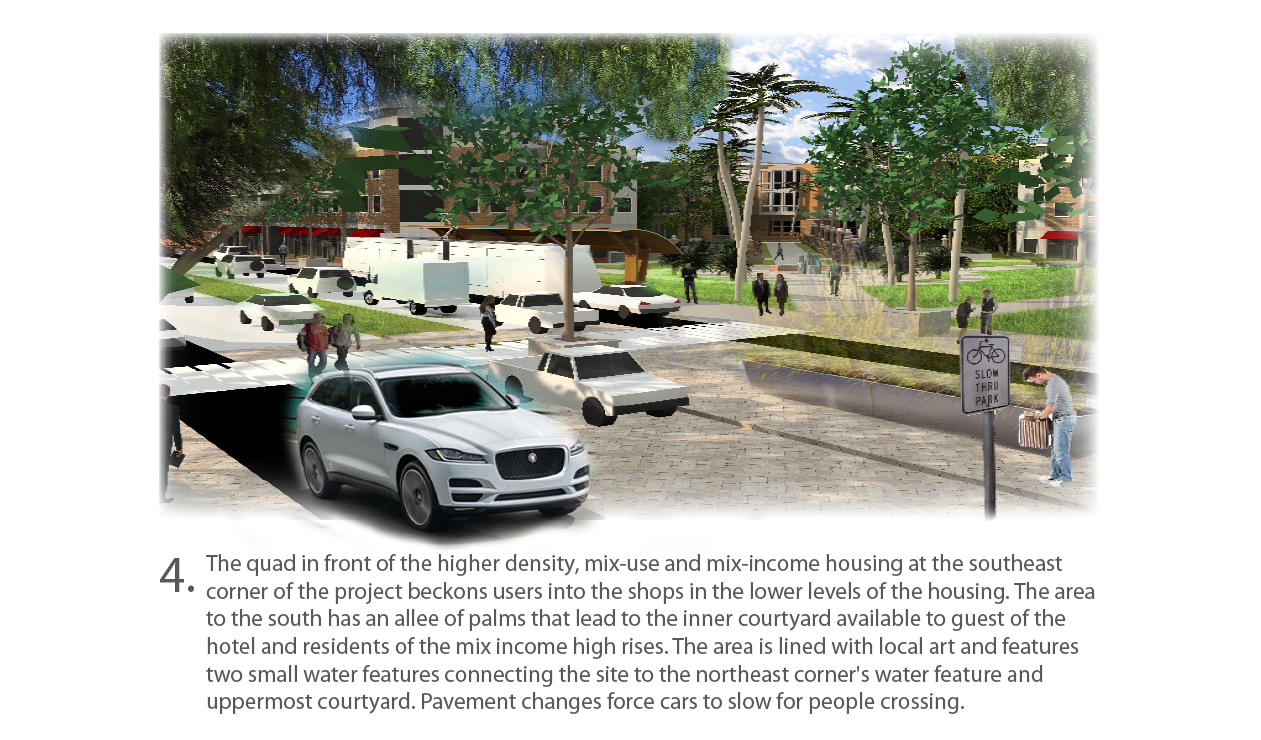
The Pines at Stone and Speedway is intended to be not only a stop on the new lightrail, but a destination. This new district in Tucson will feature a wealth of new areas that can be used by residents living within the mix-use and mix-income housing as part of the new Transit Oriented Development (TOD) as well as visitors drawn to the unique space that mixes urban and suburban living. Aimed at reducing vehicle dependency, this community features several below ground parking units and a few surface lots, but focuses on two new light-rail stops and bus stations. Goal Two: to increase the walkability of the new development is addressed by a strong central corridor that passes over Speedway in a new open grass lawn. This area is lined by a clearly designated cyclist and pedestrian only paths. The pavement in the center features a different surface to make drivers aware that people and cyclists will be crossing in the area. This area connects the two sides of Stone so that users may cross in a safe area in addition to the many crosswalks.
Pima Community College’s Downtown Campus features several new buildings and a reduction in surface parking lots to open up the area to alternative transportation. The elegant central palm allee opens into a smaller open lawn space between the campus buildings. This area can be used for college events or to play a game like Frisbee. Small groves of Palo verdes line the campus areas and make great shady spots for meetings and studying.
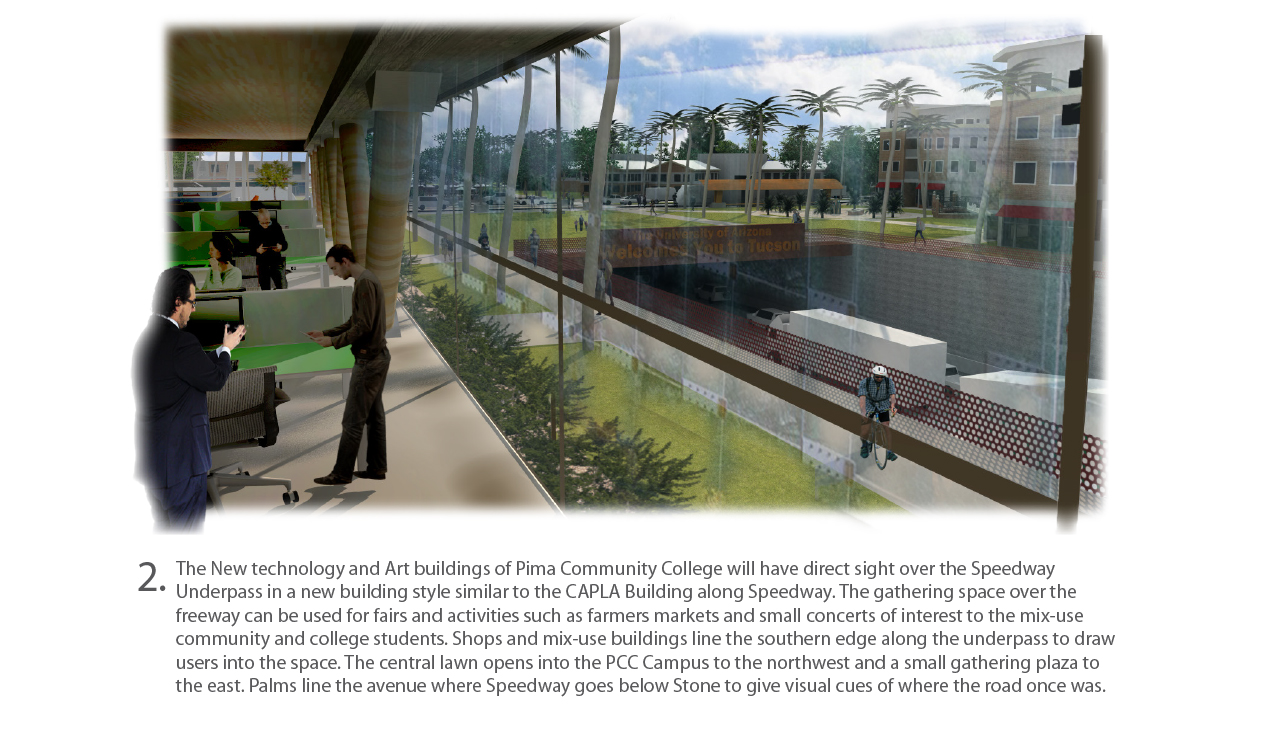
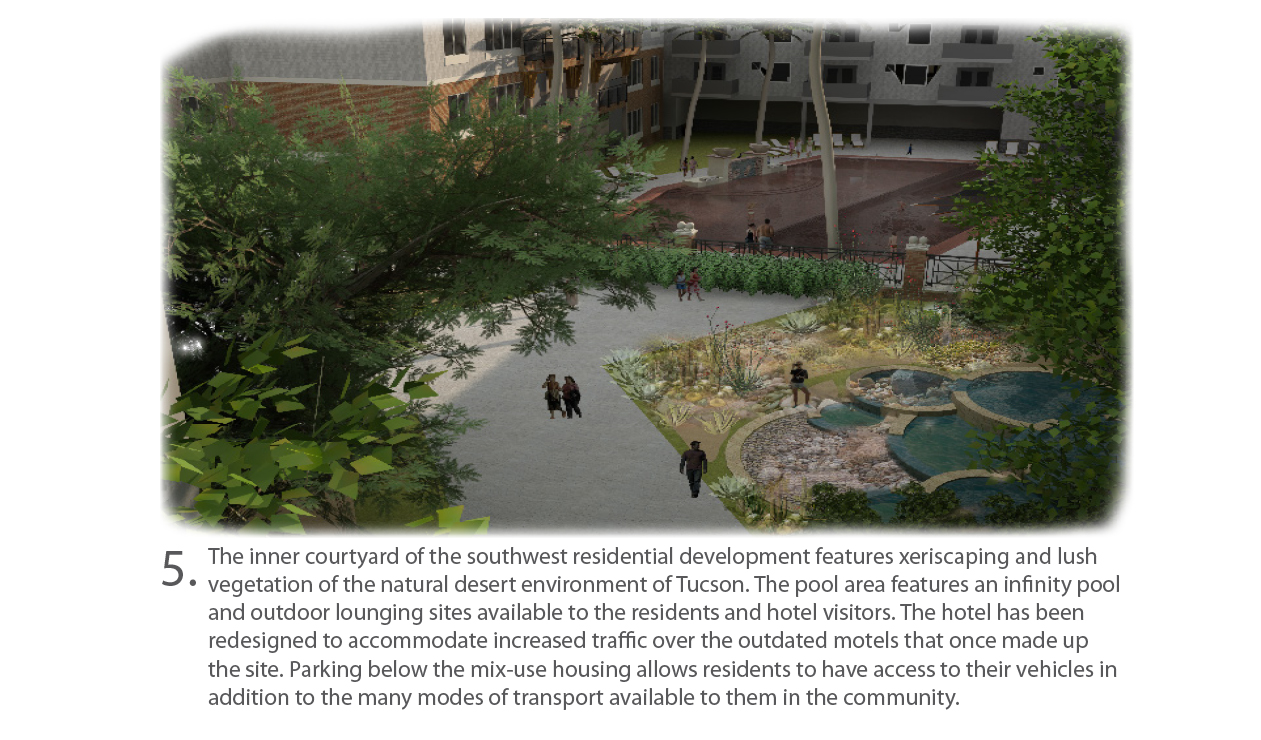
The mix-use shopping center in the northeast corner of the district features lower density housing in the form of town-homes for single families. The area along the perimeter features several shops and light-commercial businesses in two-story buildings. Along the back is a new market space for a grocery store that has a small central plaza highlighted with a fountain. Water features connect the diagonal axis from the northeast corner to the southwest corner with each plaza having a unique feature. Direct line of sight between these spaces along the axis helps to increase walkability and place building. The hotel has been moved to the back of the southwest corner and is surrounded by four-story residential mix-use buildings. The intimate inner courtyard is reminiscent of an oasis and features several gathering areas and a pool.
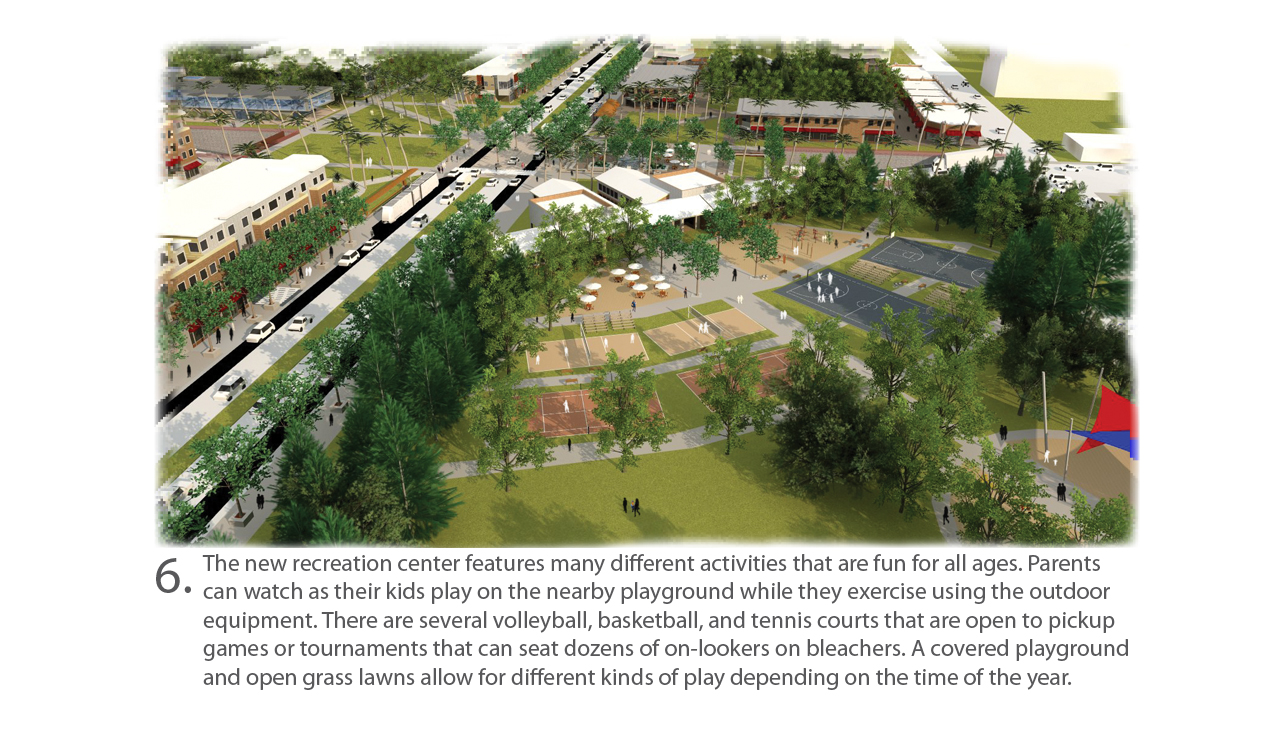
Finally, De Anza Park has been updated with a new recreation center and play areas. The center will draw users from the community and help to make the site a destination stop along the lightrail. Each area connects to the surroundings with design cues from the local community and influence in art pieces and styles of Tucson. The district is now a welcoming addition to the city that will act as a great impression for visitors of the city and University of Arizona alike.