Brief Synopsis:
The final project of the second site engineering class required by the University of Arizona’s Master of Landscape Architecture Program highlights the many Autodesk AutoCAD skills learned throughout the year. The final project encompassed not only the re-grading of a nature center site, but also calculations including: surface area, water runoff ratios, and drainage basin sizing necessary to gather water off of the site and nearby road. This was the first of many site grading projects that was built upon in the next semester’s site construction class including the design of a planting plan & planting schedule, an irrigation plan with proper head and pressure calculations, and a dimension detail. A materials report and several details were drafted in conjunction with the main set of plans.
The materials report was a group project that I headed and designed the template for. Our group was assigned boardwalks and had to detail industry standards in construction methods and materials in a paper and presentation.
The final plan set highlights proper line weight control as well as proper sheet numbering and formatting common to engineering and design firms. A full set was turned into the instructor as well as a half set to demonstrate printing skills using the plotters.
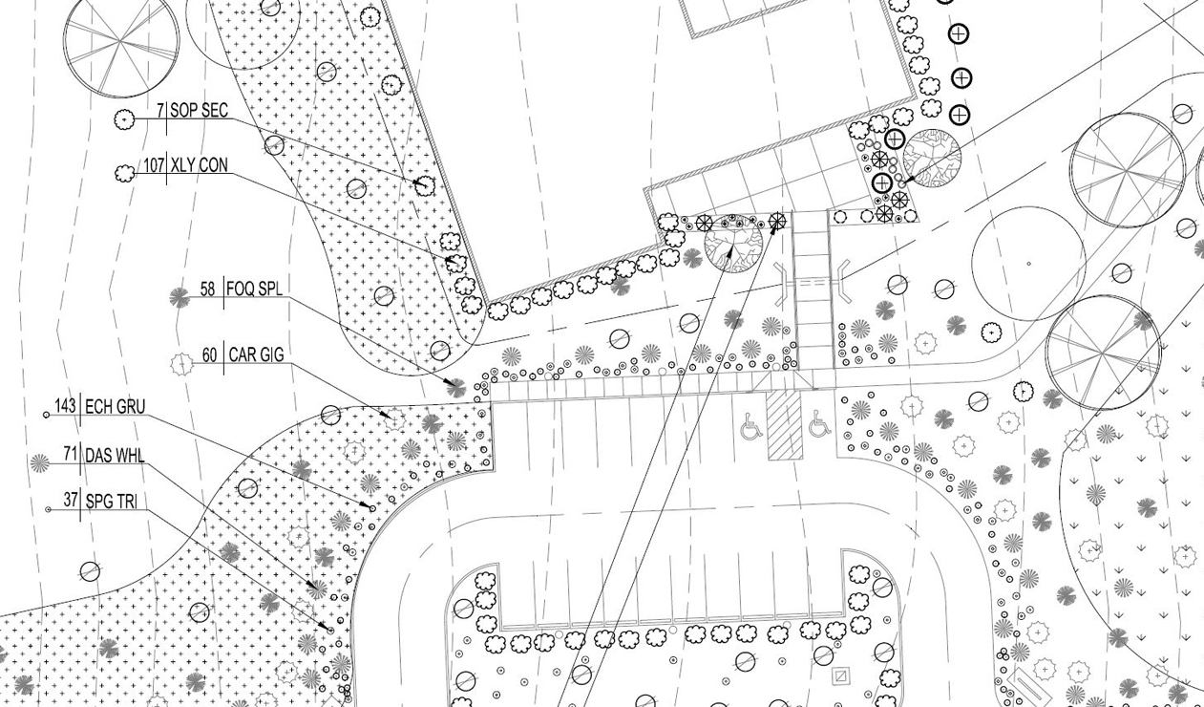
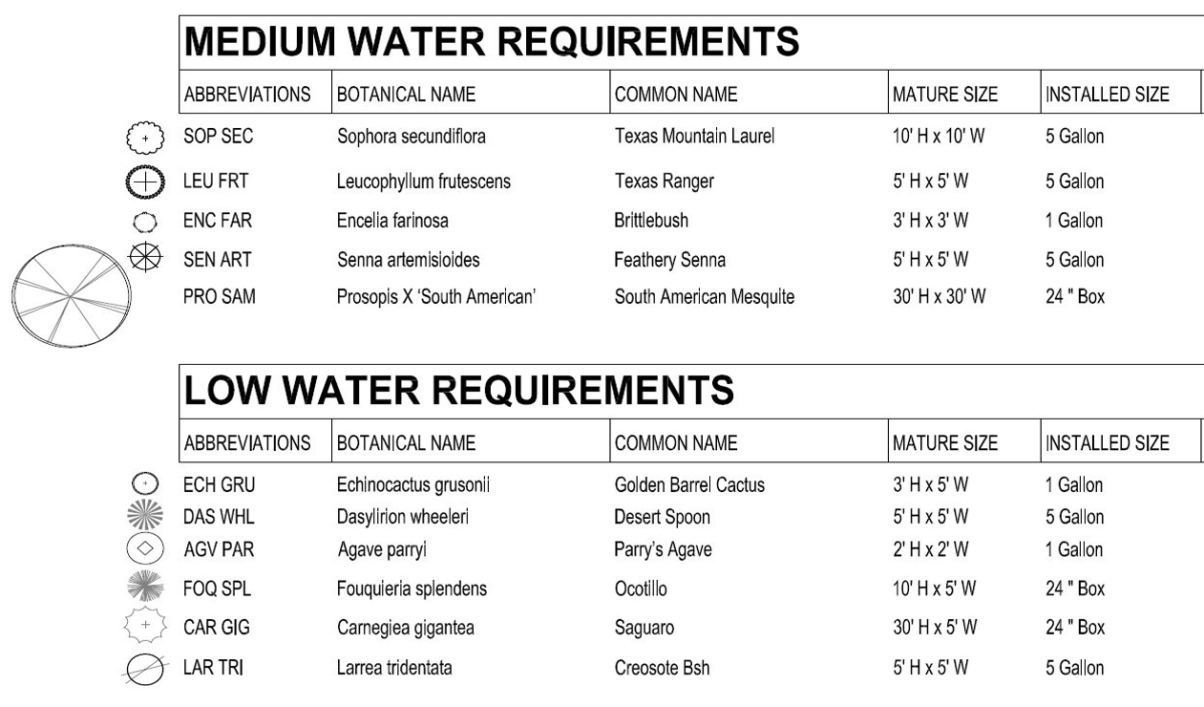
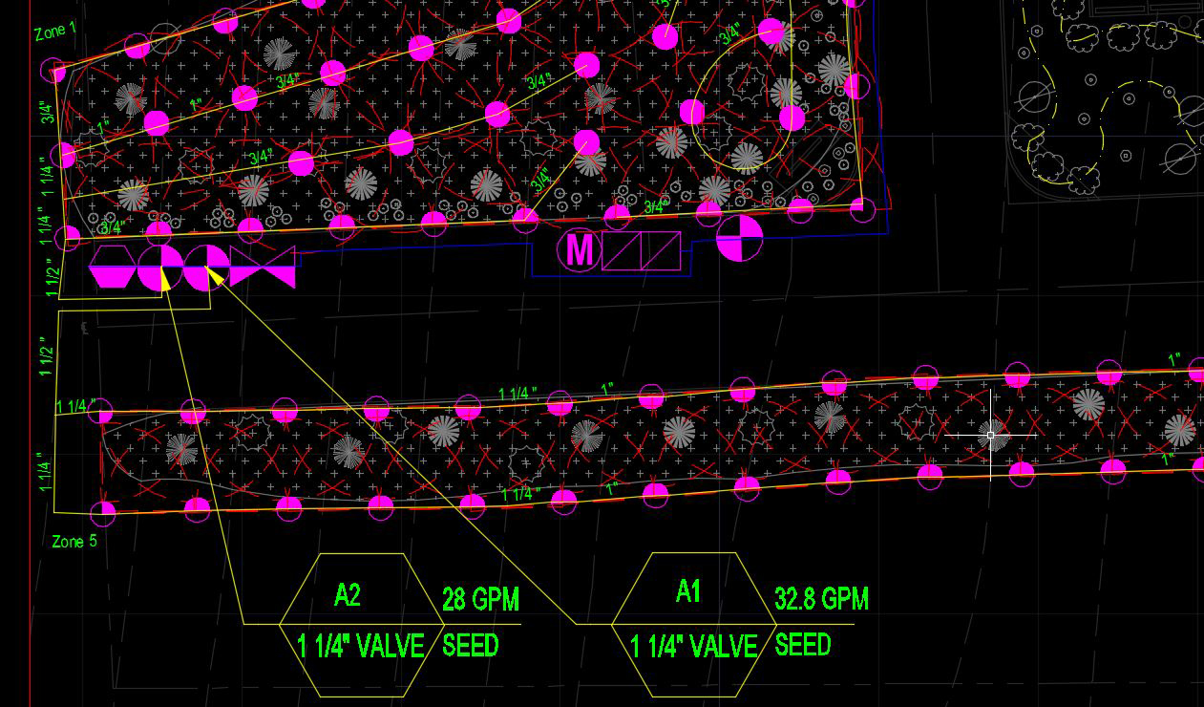
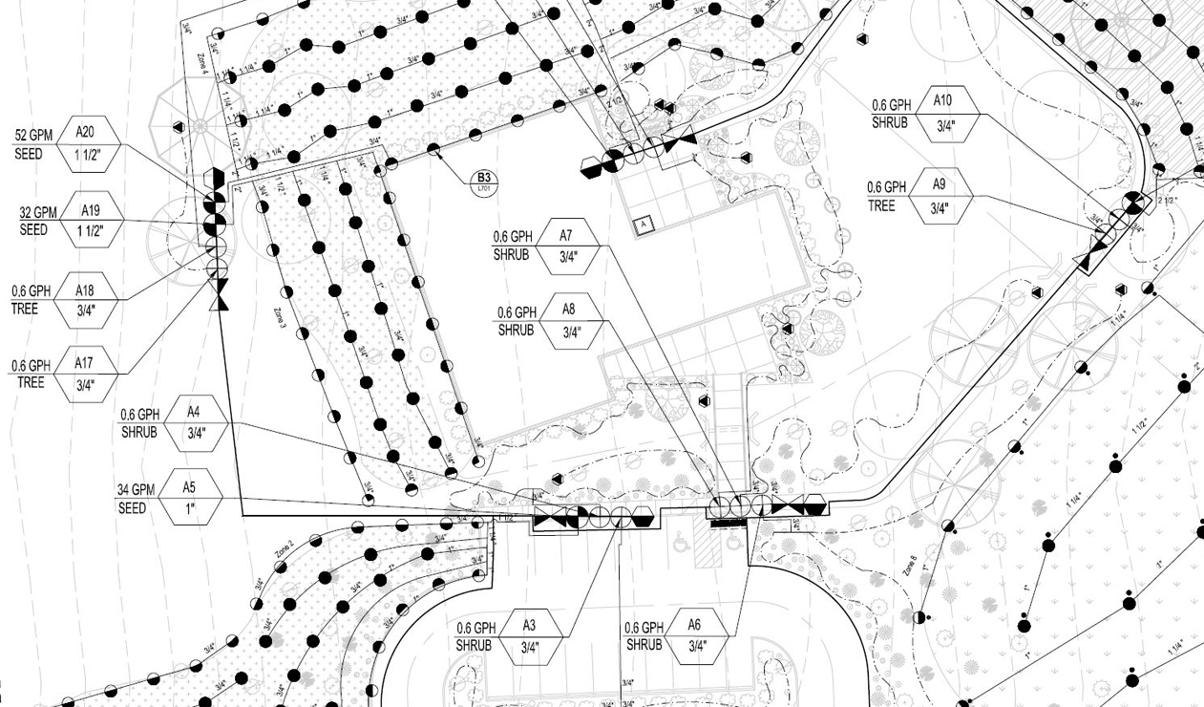
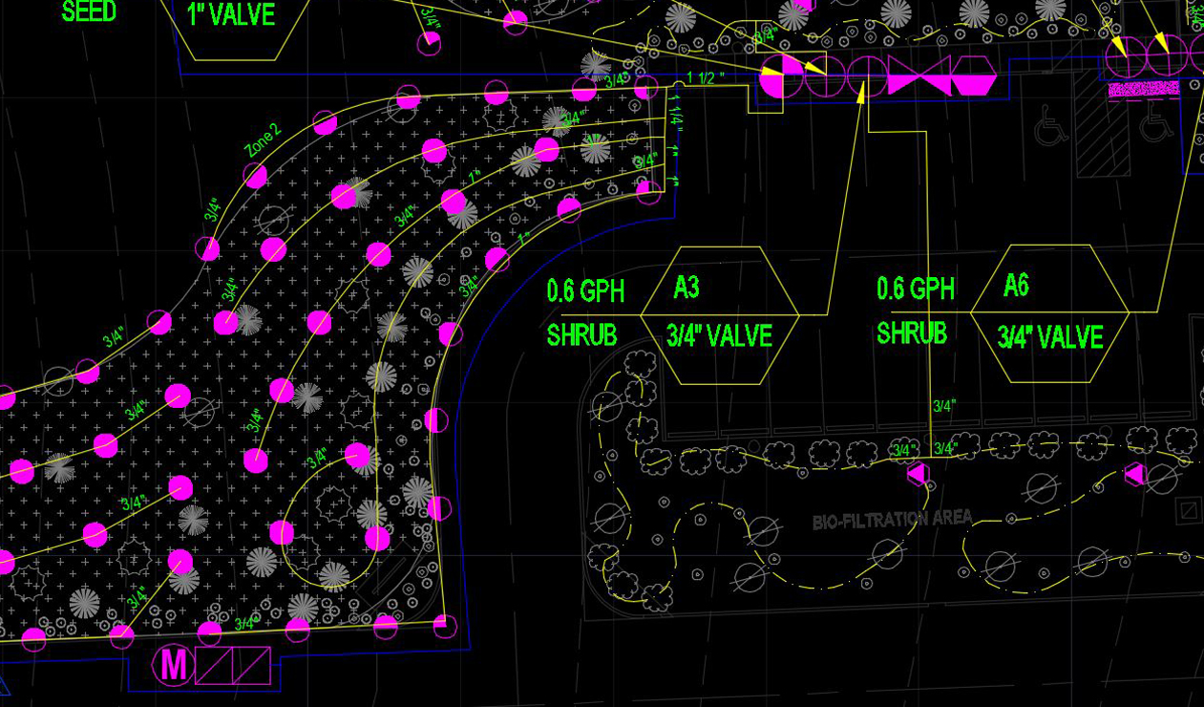
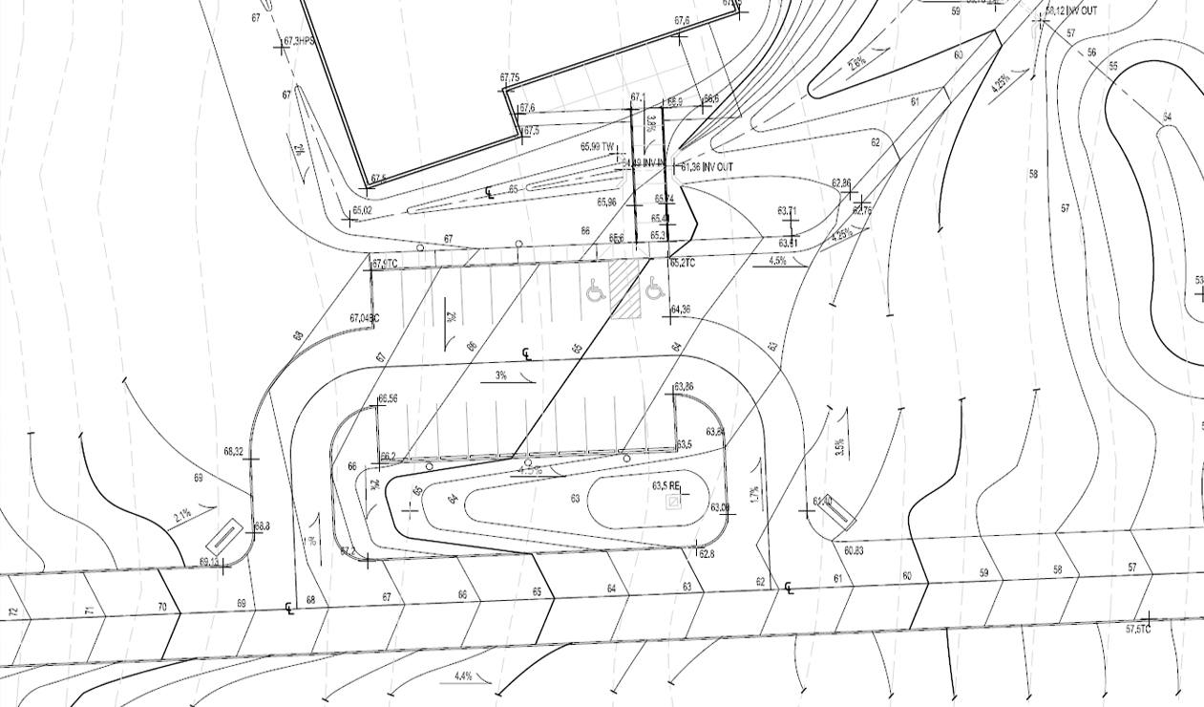
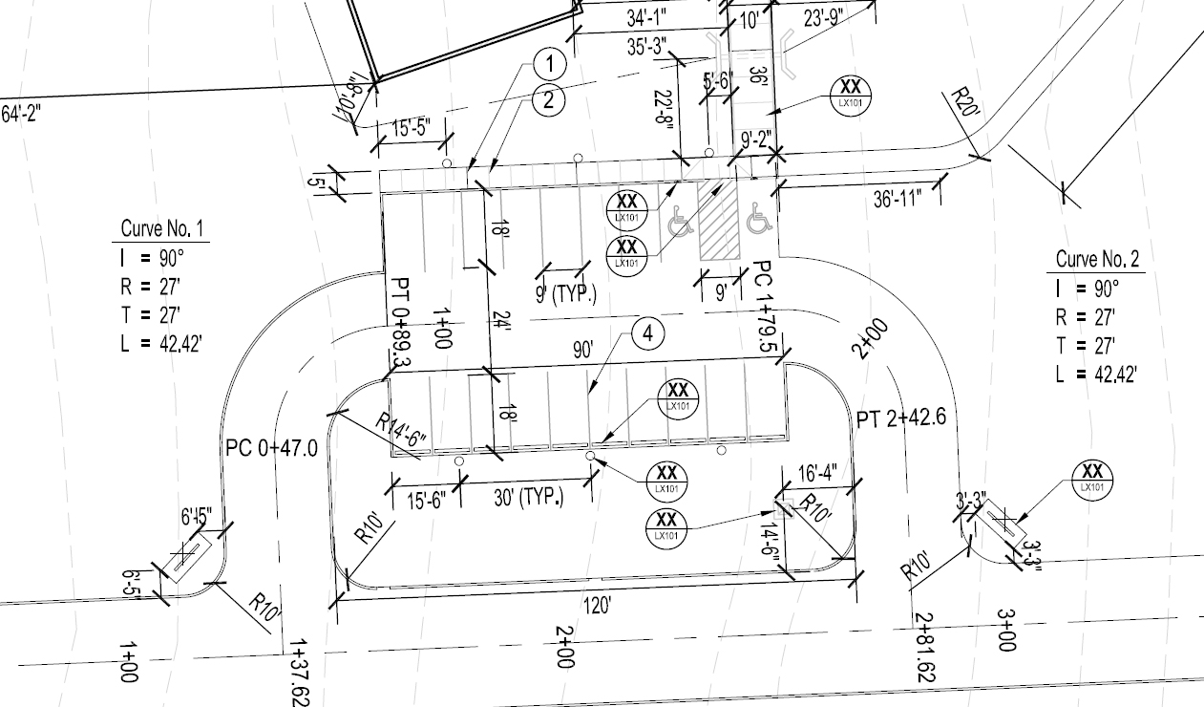
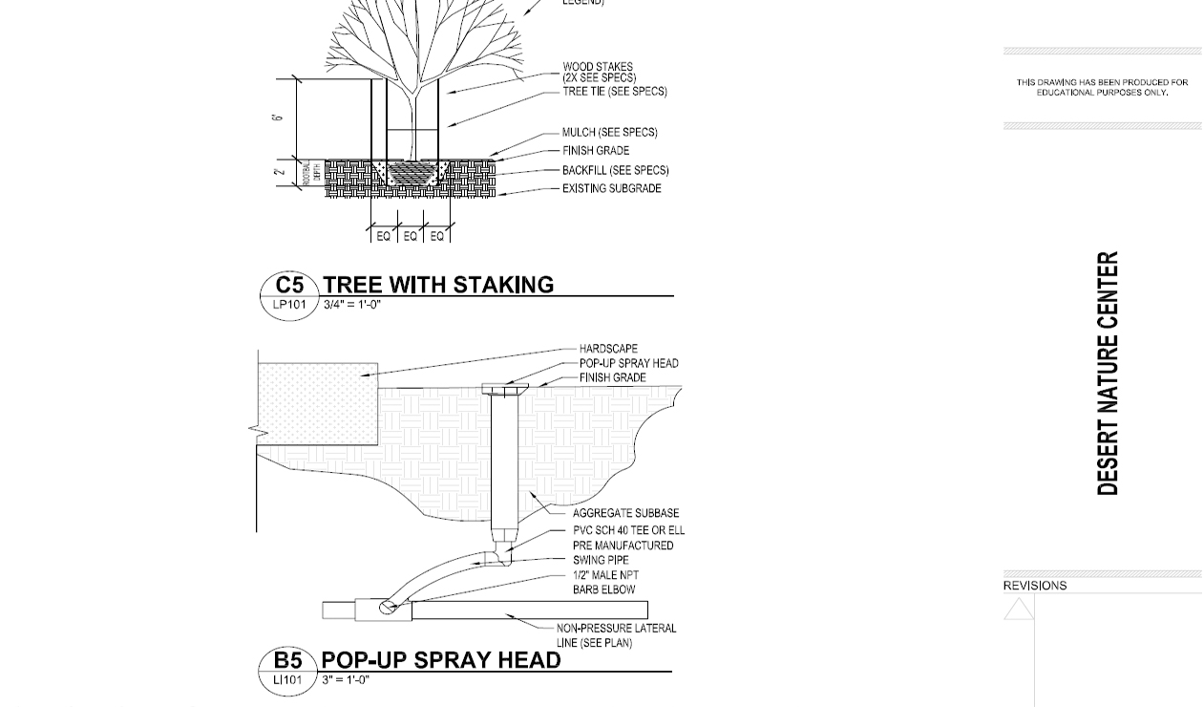
Photos of the AutoCAD files, the final plans, and details for the proposed nature center.
Full construction plan set. Click in the upper right corner to zoom into the doc or download it for easier viewing.
